Guiding the design of future development in downtown Falmouth
The Cape Cod Commission, funded through the Commonwealth’s District Local Technical Assistance (DLTA) program, worked with the Town of Falmouth to develop draft design guidelines for the Mixed Residential and Commercial Overlay District (MRCOD). The guidelines offer a comprehensive framework to guide future development in one of the town’s most active corridors. The MRCOD district is focused on mixed-use and multifamily development, and the guidelines are intended to help ensure that new construction enhances community character while supporting housing, economic vitality, and walkable neighborhoods.
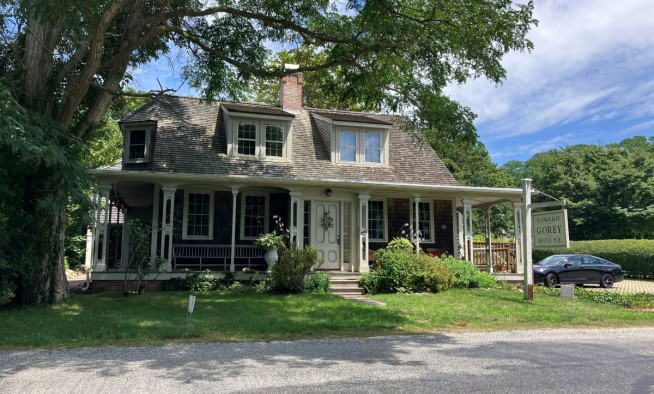
The guidelines serve as both a practical tool and a shared vision. They are designed to help local decision-makers, developers, and property owners create projects that improve the streetscape, complement existing development, and respect the historic character that defines much of Falmouth’s identity. By establishing clear expectations for building form, site design, and landscaping, the document also aims to support a more predictable and streamlined review process.
A central theme of the guidelines is “design for all,” prioritizing accessibility, usability, and inclusivity in the built environment. The result is more livable, walkable neighborhoods with less reliance on car travel.
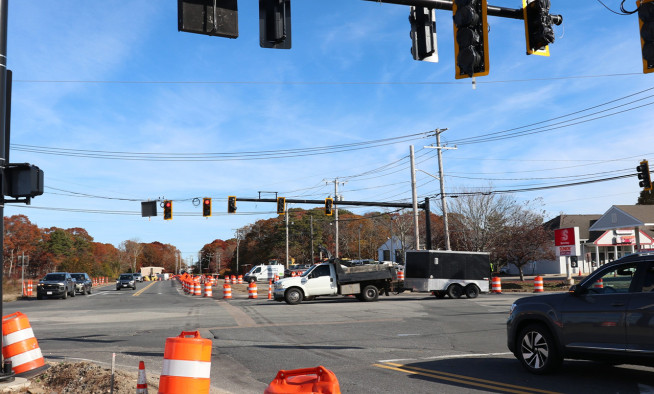
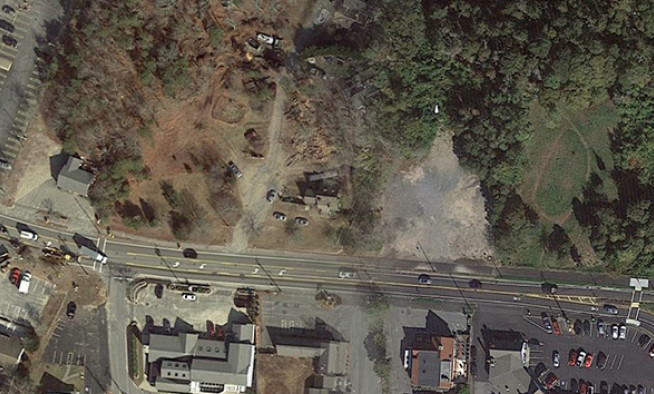
The guidelines recognize that the MRCOD area is not uniform; instead, there are unique character areas along the corridor. In historic downtown, the focus is on maintaining a compact, pedestrian-friendly environment with buildings close to the street, traditional materials, and active storefronts. Along East Main Street, where development is more car oriented, the guidelines encourage a gradual return to walkability by bringing buildings closer to the street, enhancing landscaping, and minimizing the visual impact of parking. In the Teaticket area, with its larger plazas and deeper setbacks, the emphasis is on restoring a sense of place through improved landscaping, better screening of parking areas, and stronger connections between buildings and the street.
Throughout the district, the guidelines promote design strategies to create a cohesive, human-scaled environment. Key considerations include placing buildings closer to the street and orienting entrances toward sidewalks to encourage pedestrian activity. Landscaping is viewed as essential green infrastructure—defining street edges, providing shade, and managing stormwater. Parking should be placed behind or beside buildings when possible, reducing its visibility and allowing active uses along the street. Architectural guidance emphasizes traditional building forms, durable materials, and façades that reflect the region’s character.
The guidelines also address the flood-prone areas in the district. They recommend low-impact development techniques such as rain gardens, bioswales, permeable paving, and more green space to manage stormwater and reduce runoff. These strategies improve resilience while creating more attractive, functional landscapes.
Taken together, these draft design guidelines offer a thoughtful approach to guiding development in Falmouth. By providing strategies and examples of how to align new development with community character and environmental needs, the guidelines can help ensure that future projects in the district enhance both the built environment and quality of life for residents and visitors.
Related Posts